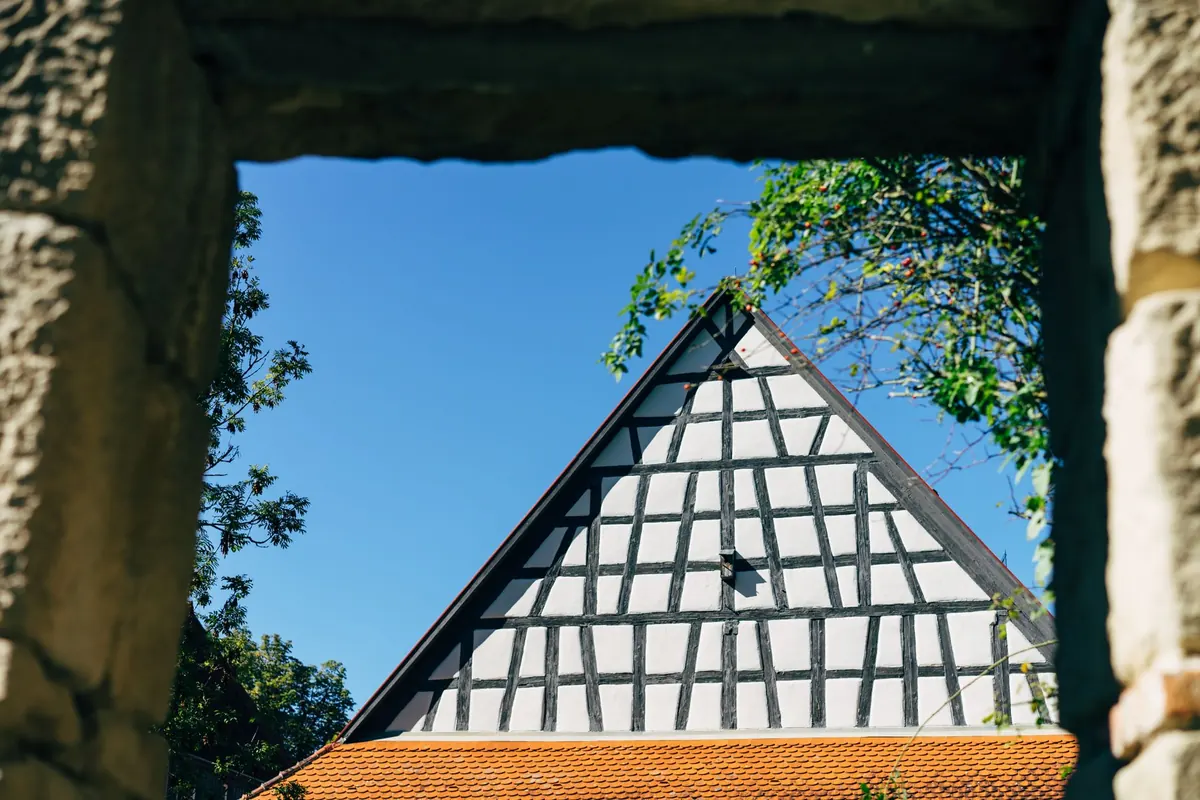
Walk down almost any residential street in Britain and you can read the housing stock by its roofline. The 1930s semis sit low and tidy under hipped roofs, their ridges running parallel to the road. The Victorian terraces further along throw up a row of gable ends, brick triangles pointing at the sky. Both shapes do the same job — shed water, hold up the covering, keep the weather out — but they make very different demands on your budget, your builder and your plans for the loft.
A gable roof is two sloping planes meeting at a ridge, with the end wall rising in a triangle to fill the gap. That vertical triangle is the gable end, and it is a wall as much as it is part of the roof.
A hipped roof slopes back on all four sides. Instead of a triangle at each end you get a short ridge and two extra planes leaning in towards it, so the roof looks similar from the front, the side and the back. That one geometric difference explains almost everything else: the cost, the way wind behaves around the building, the shape of the space underneath, and the silhouette you see from the street.
A hipped roof uses more material and more labour. There are four slopes to cover rather than two, which means more tiles or slates, longer runs of eaves and guttering, extra downpipes, more leadwork, and a set of hip junctions where the planes meet. Those junctions are fiddly to detail and unforgiving if they are rushed. Hip tiles or lead rolls along the hips and ridge all need fixing now and maintaining later.
A gable roof is simpler: two planes, two eaves, two verges. Fewer cuts, fewer junctions, faster to build and easier to repair when a single slate slips. The saving, though, is on the roof — the gable wall itself is not free. A large expanse of brick, render, tile-hanging or cladding has to be built, and then kept weathertight for the life of the house. Repointing or re-rendering a gable end is a job most owners face at some point, especially where the wall takes the prevailing weather broadside.
Wind is where the two designs genuinely differ. A hipped roof presents a sloping face to the wind from every direction, which calms the airflow and reduces the uplift that builds at roof corners and eaves. Corners are where roofs tend to fail first, so this is a real advantage on an exposed site.
A gable end presents a flat, unyielding face. The wind pushes hard against it and tries to lift the roof at the eaves and verges, which is why gable walls and roof structures should be tied together with restraint straps built into the fabric. Done properly, a gabled house will shrug off British weather for decades. Done cheaply, it is often the first thing to suffer in a storm.
Rain matters too, in a subtler way. Driving rain hits a gable wall head-on. Cracks in render, eroded pointing and failed flashings let water track in, and once it is inside a cavity it can find its way into the roof space. On the other side of the argument, hipped roofs have more junctions — hips, valleys, changes in pitch — and junctions are where leaks start. A hipped roof rewards good workmanship and punishes bad detailing more than a gable does.
Under a gable roof, the usable headroom sits at the gable end: a full-height triangle that will take a staircase, a landing and a room with sensible ceiling heights. Under a hipped roof, the ends slope inwards, so head height falls away quickly near the hips and you are left with a smaller box in the middle. The hipped roof may enclose more volume, but less of it is space you can stand up in.
That is why hip-to-gable conversions are so common on 1920s and 1930s semis. The sloping end is replaced with a vertical gable wall, usually combined with a dormer to the rear, creating enough room for a bedroom or bathroom. It is a well-trodden route, and the change is often visible from the street, so it is worth doing neatly rather than cheaply.
Planning rules are a separate question from buildability. Hip-to-gable work often falls within permitted development, but limits on volume, height, materials and the position of the roof extension apply, and flats, maisonettes, listed buildings and houses in conservation areas are treated differently. Check with your local planning authority and take advice from a qualified designer or structural engineer before you get attached to a design.
Gables are the more expressive of the two. A gable end gives a house a vertical, front-facing statement, and it carries decoration well: bargeboards, pargetting, tile-hanging, brick patterning, and the parapet and Dutch gables you see on older town houses all depend on that flat triangle. A pair of gables framing a porch is one of the most recognisable shapes in British domestic architecture.
Hipped roofs are quieter. They give a building a broad, settled, faintly suburban look, and because they read the same from every side they feel composed rather than pointed. Nobody calls a hipped roof dramatic, and that is often the point.
Which suits your house depends mostly on what surrounds it. A gable end inserted into a street of hipped bungalows will look borrowed, and in a conservation area it may not be approved at all. Photograph your street, note the pitches and materials nearby, and design with the neighbours in view.
Neither roof is universally better. The honest answer is that the right one depends on your site, your house and what you want from the space under it. Work through these before you commission drawings:
Planning status, structural alterations and roof loading are not judgements to make by eye. A chartered structural engineer and your local authority's planning department are the people to ask, and the cost of that advice is small next to the cost of getting a roof wrong.
Photo: Markus Winkler / Pexels
Gable and dormer loft conversions add space in different ways — here's how they compare on headroom, cost, planning...
A practical guide to measuring rise and run on a gable roof, converting them into degrees, and choosing a pitch that...

Yorkshire's stone gables, copings and kneelers do more than keep the rain out — they shape how a house reads from...


Exploring gables, roofs and architectural design..
