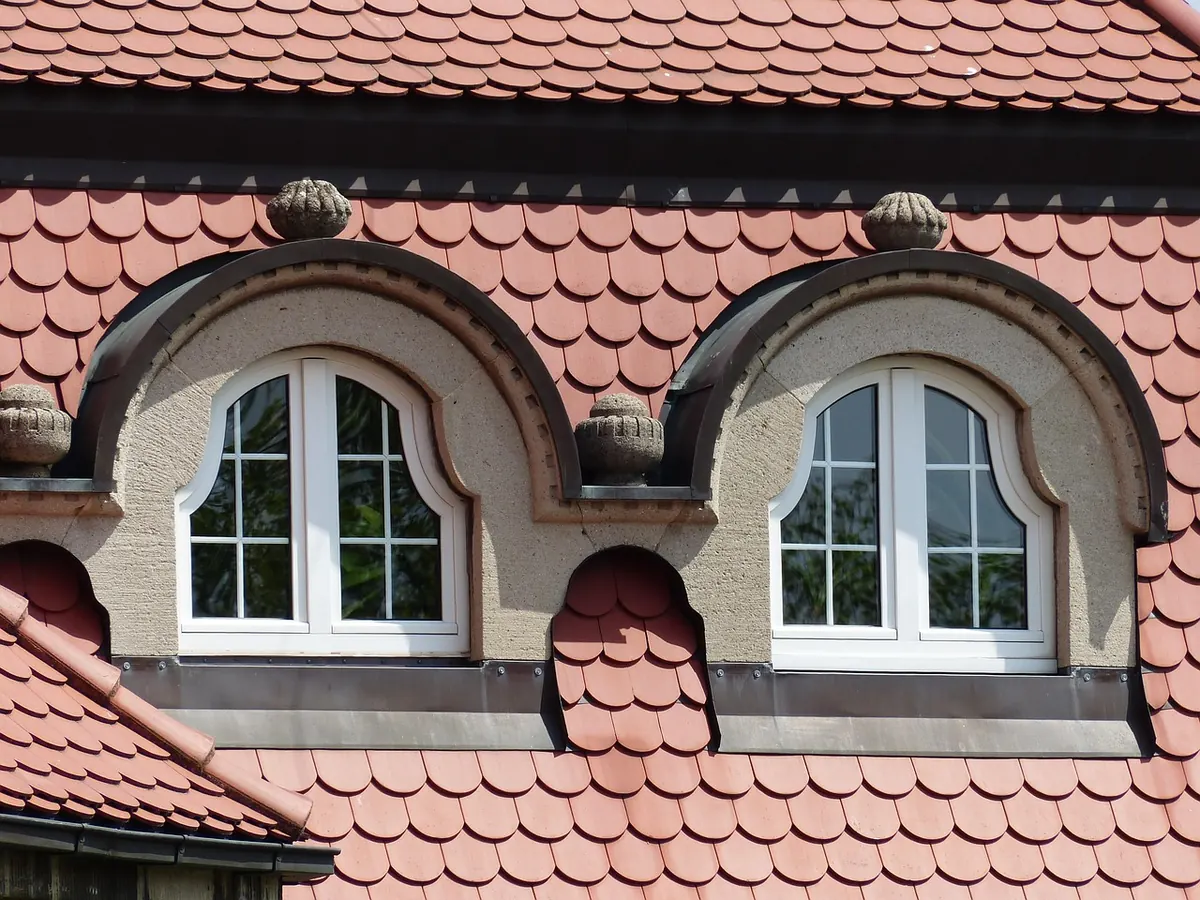
Gable ends are the quiet workhorses of a house: tall, usually unbroken, and often facing the best of the view. Cutting a window into one looks like an easy trade — more glass, more light, better outlook. In practice it rarely works out that way. Glass high in a gable lights the roof void beautifully, while the room two metres below can end up gloomier than before, particularly on flat grey afternoons when you need light most. The difference between those two outcomes is positioning, and it is decided long before anyone orders a frame.
Before you sketch anything, spend a week watching the existing room. Note when sun actually arrives, which surfaces are pale enough to bounce it around, and where the darkest corner sits at nine in the morning and again at three. A dining room with two side windows behaves completely differently from a hallway with none.
If the room below already has generous side glazing, a gable window is a bonus: it adds view, height and character without carrying the daylight load. If the room leans on borrowed light — a deep plan, a north-facing side elevation, a neighbour's wall close by — then every square metre of new glazing above has to earn its place. Treat the gable window as a daylight tool rather than a picture frame, and the proportions start to make sense.
Light from a high opening does not simply fall downwards. It arrives as a shaft, angled by the sun's altitude and shaped by the reveal. In winter the sun sits low, so a south-facing gable window throws light deep across the floor; in midsummer it is almost overhead, and the same window delivers a bright patch near the wall and little else. North light is steadier and cooler, and often the most useful for a room used all day.
Then there is the shape of the void. A tall, narrow gable window over a stairwell behaves differently from a wide band under the ridge. Where the roof structure allows it, a horizontal opening gives more usable glass for the view and throws light further across a ceiling than a portrait slot of the same area.
Position the opening so its shaft falls into the room's own volume: roughly above the lower window, or above the centre of the floor, so the light lands on surfaces people actually use. A window that looks perfect from the outside but sits above a solid stretch of ceiling will light the landing and nothing else.
If the gable window sits directly above a window below, the floor edge between them blocks much of the upper light from reaching the floor. Sliding the new opening sideways by a metre or so — off the vertical stack — lets the high light skim across the ceiling and drop into the room instead.
Where the gable serves a landing or stairwell, an internal window or a glazed screen between landing and room below can pass daylight through twice. It is one of the most reliable ways to brighten a deep plan, and it gives the gable window a job beyond the view.
Small decisions at the reveal do a lot of the heavy lifting.
A gable window is exposed, so solar control is worth planning from the outset. Coatings and body-tinted glass cut heat and glare but also reduce daylight, so ask for the light and heat figures rather than the sales description, and consider whether an external shading device would do the job better. Blinds on a high window are awkward to reach; if you want them, plan a pole, a wall switch or an external system now, because retrofitting is unpleasant. High-level openings are excellent for stack ventilation in a two-storey space, but check how the opener will be operated.
Thermally and structurally, a new opening interrupts a gable wall that is often doing real work. Roof loads, lintels and insulation continuity all need proper design. Structural alterations, planning permission and party wall matters are areas where a structural engineer, your local planning authority and Building Control should be consulted before you commit.
Draw a pencil section through both floors, from the gable to the far wall, and lay a straight edge through the proposed opening at the winter and summer sun angles. Where the line lands is where the light lands. If it hits the floor, the window is working. If it hits the wall above the lower window, it is lighting the ceiling rather than the room.
You can test the same idea for nothing with masking tape: mark the opening on the inside of the gable, then watch the patch of light move over a few days. Move the tape a few times. That is the cheapest design iteration you will ever do, and it is usually enough to settle the argument about height, width and offset. A gable window should earn its place twice over — once as a view, and once as daylight for the room beneath it.
Photo: Hans / Pixabay
Gable and dormer loft conversions add space in different ways — here's how they compare on headroom, cost, planning...
A practical guide to measuring rise and run on a gable roof, converting them into degrees, and choosing a pitch that...

Yorkshire's stone gables, copings and kneelers do more than keep the rain out — they shape how a house reads from...


Exploring gables, roofs and architectural design..
