
Victorian gable ends are often the most exposed and least understood part of a house. They take the weather on one face, carry roof loads, and frequently sit above a chimney or a decorative parapet that has been quietly failing for decades. Renovations go wrong in consistent ways, usually because modern materials are applied to a structure designed to move, breathe and shed water on its own terms. Here are the mistakes worth avoiding before the scaffolding goes up.
External cement render is the most common error. Victorian walls were built with soft bricks and lime mortar, both of which absorb and release moisture. A hard cement render, particularly one sealed with waterproof masonry paint, closes the wall down. Water that gets behind it through a failed flashing, a cracked coping or simple driving rain has nowhere to go.
The warning signs are familiar: render that sounds hollow when tapped, a map of hairline cracks, white salt deposits, damp patches inside that never quite dry out. That does not automatically mean the wall needs a tanked membrane or an injected damp-proof course. More often it means the wall needs to dry outwards again.
If you want a rendered finish, lime render with a breathable limewash or mineral paint is the appropriate route. Removing cement is slow work: hand tools and a small breaker, taken gently, with brick repairs and lime repointing done as you uncover the damage. Rushing it will pull the brick faces off with the render.
Gable ends are awkward for ventilation. Air usually travels up a roof slope from the eaves, but a gable can sit at a dead end where that flow stalls. Add modern insulation and the problem gets worse.
The usual culprits:
The result is condensation on rafters and roof timbers, wet rot, rusted nails and a musty smell in the roof space. Condensation and penetrating damp look similar from inside but need opposite solutions, so diagnose before you drill. Keep ventilation continuous from eaves to ridge, and if you are upgrading insulation, plan the airflow at the same time rather than patching it afterwards.
Repointing with a cement-rich mortar damages Victorian brick slowly. The mortar ends up harder and less permeable than the brick, so when the wall moves, the brick fails instead of the joint. You see spalled faces, stepped cracking and water trapped in the wall. Rake out joints by hand or with a controlled grinder, use a lime mortar matched to the original, and keep the joint width and profile close to what was there. Test a patch, let it weather, then commit. Deep recessed or overly neat ribbon pointing rarely suits a Victorian gable.
Acid washing and abrasive blasting strip the fired skin from bricks and leave them permanently porous. Hand-brushing, low-pressure steam and patience are almost always the better answer.
Victorian bricks vary in colour, texture, size and frog, and often sit in imperial dimensions with narrower joints than modern metric bricks. A crisp new brick with a wide cement joint will stand out on a gable as much as a render patch. Source reclaimed bricks where you can, match the bond and coursing, and accept that a repair should be visible on close inspection but not shout from the street.
A gable wall is not a flat panel sitting on its own. It ties into purlins and roof structure, often carries a chimney, and may be the only thing holding a bowed section of wall in place. Removing a chimney breast, cutting out purlins or opening up a first-floor wall without understanding those ties can turn a stable wall into a moving one.
Learn to read movement honestly. Cracks that have been painted over and reopened, tell-tales that stay put, and doors that have always stuck tell different stories from cracks that are still widening. If a gable is visibly bowing, or you are changing anything that braces it, involve a structural engineer before the work starts rather than after.
Gable ends fail at the joints, not in the middle of the wall. Coping stones and kneelers bedded in cement, cracked and letting water in. Flashings at the roof junction relying on a mortar fillet. A parapet gutter hidden behind the gable that has not been cleared in years. Hopper heads and downpipes too small for the roof area they serve, overflowing onto the wall below.
Work through the water route from the top down: apex, coping, flashing, gutter, hopper,
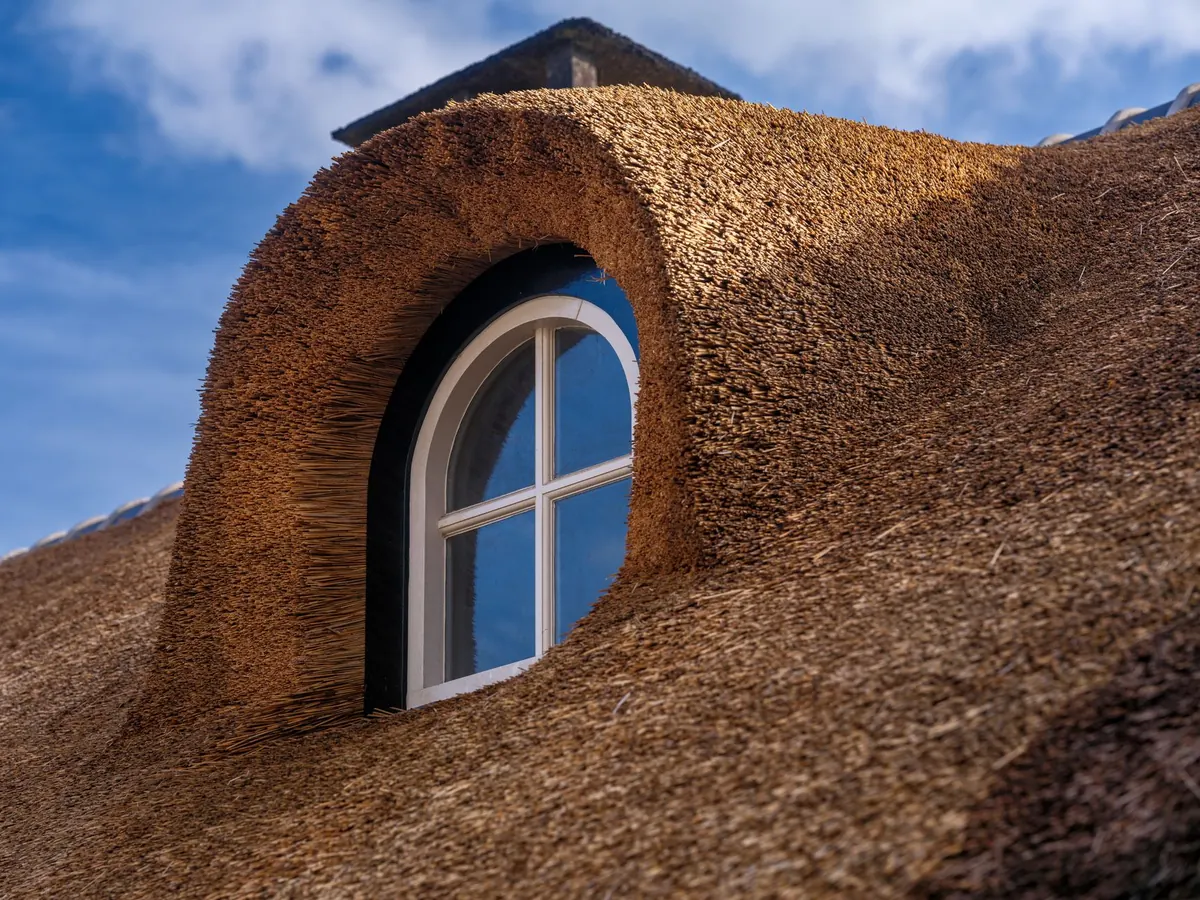
Photo: NoName_13 / Pixabay
Gable and dormer loft conversions add space in different ways — here's how they compare on headroom, cost, planning...

A practical guide to measuring rise and run on a gable roof, converting them into degrees, and choosing a pitch that...

Yorkshire's stone gables, copings and kneelers do more than keep the rain out — they shape how a house reads from...


Exploring gables, roofs and architectural design..
